New homes on vacant lots
Chino Hills requires a Custom Home design review for any house built on vacant property, so the slab design moves forward with that review rather than ahead of it.
Planning a new home or addition on Chino Hills ground? We build the slab to your soil and approved plans so it holds up.
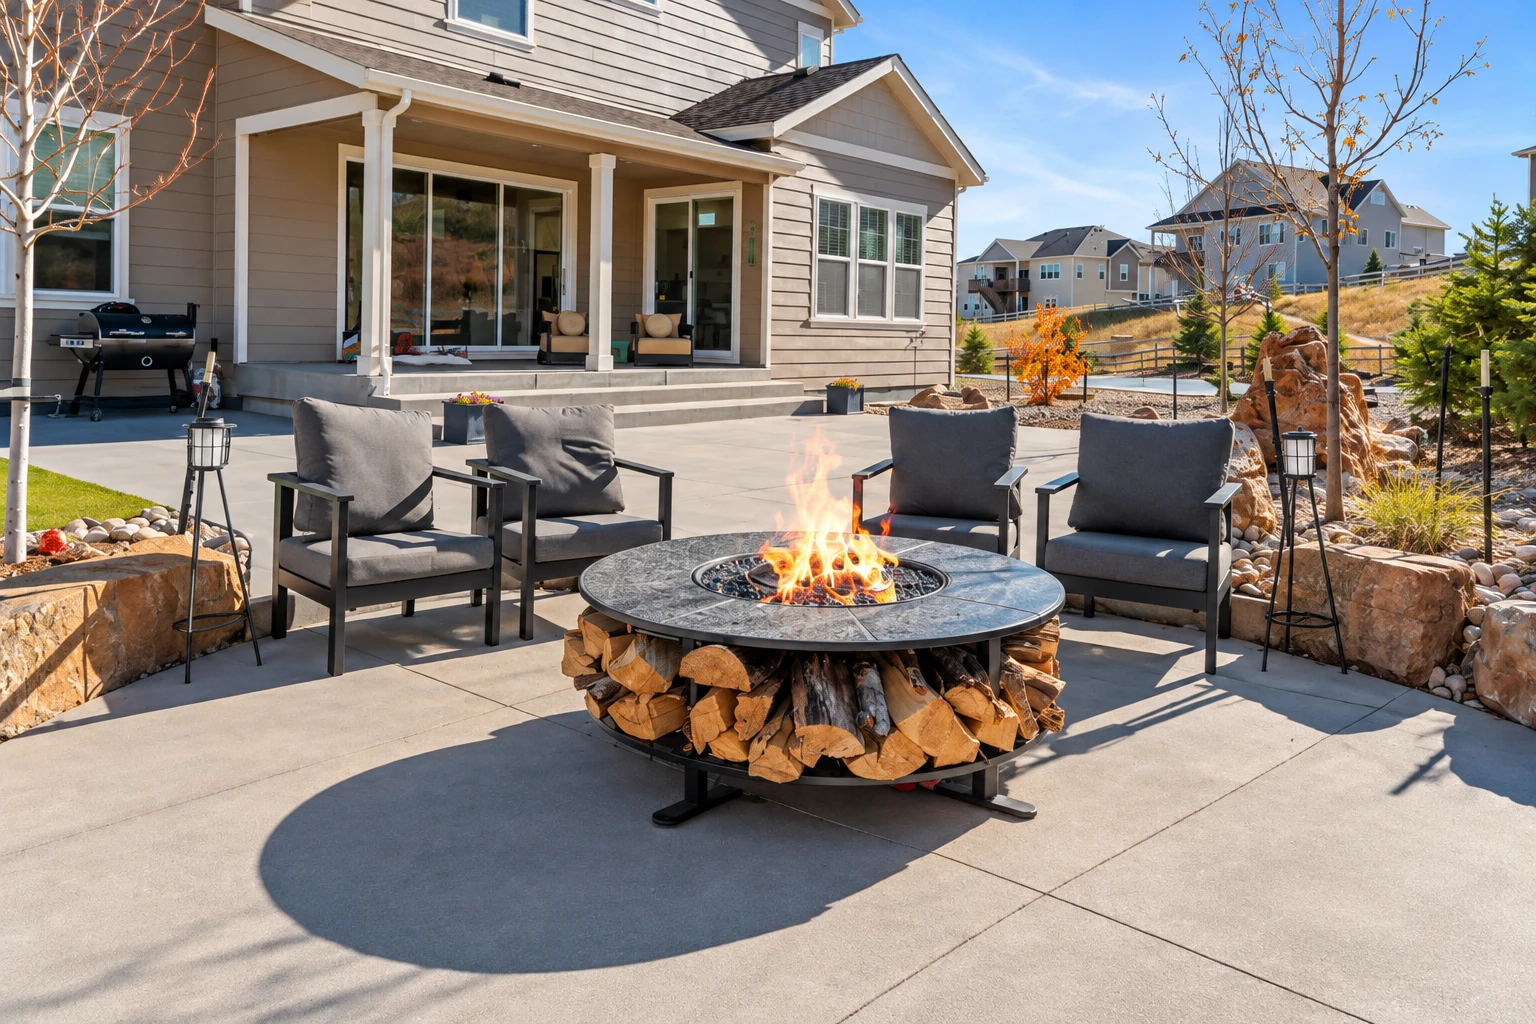
Slab foundation building in Chino Hills means pouring the concrete slab your house sits on, designed for the soil under your lot and built to the plans the city approves. On ground that swells and shrinks, that design decides how well the slab handles the movement.
What moves the price is mostly what your lot asks for: the slab's size, the design your soil calls for, how much digging and grading it takes to reach firm ground, and how easily our trucks and crew can reach the spot. The schedule usually turns on permits and city review more than on the pour itself, so it pays to start that side early. I come out, look at the lot and write the estimate myself, and you get it in writing with what's included and what isn't.
We're based in Chino Hills and pour slabs for homes and additions in the cities around it, from Chino and Diamond Bar to Corona and Yorba Linda. If you don't see your city on our list, call and ask.
I write every estimate myself after seeing the lot, and it lists what's included and what isn't, so you know what you're paying for before you sign anything.
A crew lead and our crew handle the job, and I stop by while it's going, so the person who wrote your estimate sees the slab being built.
We're licensed and insured, and when a slab needs a permit we handle the application with the city's building office and set up the inspections, checking with that office first if we're unsure.
The soil and the approved plans decide the slab design, and we build to them. I read the plans before I write your estimate, and our crew works from that same set on site, so the thickness, the steel and the layout match what was approved.
Most of this job is hidden once the concrete's in. Our crew digs out to firm ground and packs the subgrade, the soil the slab sits on, because a base that's only raked level settles with the dirt under it. We grade so water runs away from the house, set the forms and place the rebar or other reinforcement the plans call for, which is the steel that holds the slab together when the ground shifts. If the budget gets tight, I'd rather you save on finish work than on the base, because a surface can be redone later and getting under a house is a much bigger job.
We schedule pours for the cooler part of the day where we can, since concrete that dries too fast in midday heat ends up with a weak, dusty top. I'm also upfront that even a well built slab can move a little over time, so you know what's normal and what's worth a call. If your house needs a different kind of foundation, our foundation installation work covers it, and for big commercial slabs we also do concrete parking lot building.
Chino Hills requires a Custom Home design review for any house built on vacant property, so the slab design moves forward with that review rather than ahead of it.
That same review applies to additions or rebuilds equal to half or more of the floor area already on the lot, so a large addition may need it before any slab work.
The city publishes standards for new building in hillside areas, called Building Envelope Requirements, so a slab on a sloped lot has to be designed and placed within them.
In state-mapped liquefaction or landslide zones, the soil or slope must be checked and countermeasures built in, and the city uses those zones for permits. Ask the city about your lot.
Send the form and we'll get back to you within one business day. I'll come out, look at the lot and your plans, and write a free estimate with no obligation to book.
The address tells me where to meet you and whether the lot sits on a hillside, which changes how the slab gets designed and approved.
Let us know if it's a new home, an addition or a rebuild, since each one goes through different city steps and that shapes the schedule.
Even a guess at the square footage helps, because size is one of the biggest things that moves the price, and it lets me plan the visit.
These photos show slab, footing and flatwork finishes and layouts we can talk through with you while you plan your own project.
Here are straight answers on what a slab costs, who issues permits, which design fits your soil and what to expect afterward.
A reinforced concrete slab in nearby San Bernardino usually costs about $8 to $13 per square foot, and that's the going market rate, not our quote. Your price depends on the slab size, the design your soil calls for and how much grading the lot needs. My free estimate spells out yours, and our work is backed by our satisfaction guarantee.
The city's Building and Safety Division issues grading and building permits in Chino Hills. For room additions and remodels, you can call 909-364-2780 for the submittal requirements, and plan review there generally takes 15 business days, longer for bigger projects. When your slab needs a permit, we handle the application and check with that office first if we're unsure.
Post-tensioned slabs suit lots with soil that swells and shrinks, and a slab of even thickness is used where the ground is less expansive, according to a national trade group for post-tensioning. Post-tensioning keeps the concrete under a squeezing force, and the group says it can often go in faster with less concrete, steel and digging. Your approved plans make the call, and we build to them.
Probably a little, and some movement is normal even on a well-built slab. Engineers who study slab performance say a slab on expansive soil with no movement or cosmetic distress would be cost prohibitive and likely impossible. A national trade group says post-tensioning reduces cracking and keeps cracks tight, which helps keep out insects and water that can damage flooring and cause mold.
You can usually walk on a new slab within 48 hours. Concrete takes a month to fully cure, which is the slow hardening that brings it to full strength, so plan on waiting a week before putting heavier loads on it. That wait is worth building into your framing schedule.
Call (909) 308-0181 or use the form while your plans are still in review, so the slab fits your schedule instead of holding it up.