
Under walls and room additions
A wall or an addition sits on a continuous footing, a wider band of concrete that runs its full length and spreads the weight into the soil below.
Building a wall, a patio cover or an addition? We size the footing to what it carries and the soil it sits on.
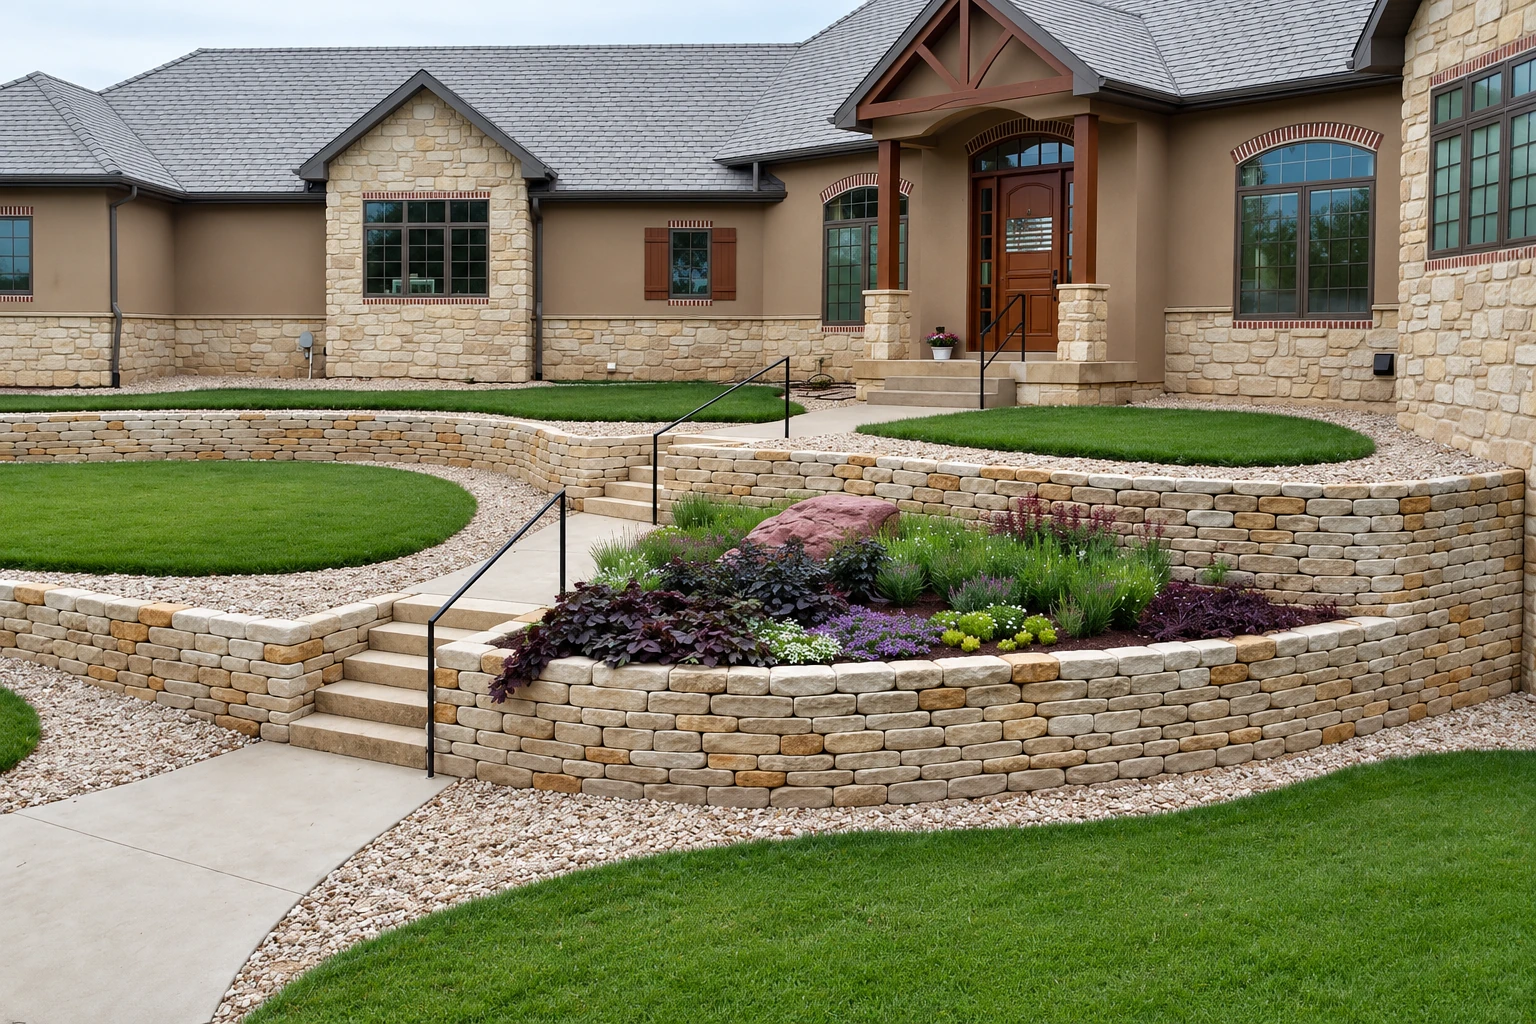
Concrete footings in Chino Hills, CA are the wider band or pad of concrete under a wall, post or column, and they spread that weight into the soil so what you build on top stays where you put it.
Most calls start with something new going up, like a patio cover, a block wall, a room addition or a garage. The uncomfortable part is that a footing gets buried the day it's poured, so if it's too narrow for the soil or sits on loose dirt, you find out years later when the wall cracks or leans.
Price moves with how long the footing runs, how deep it goes, what the soil can hold and how easy the site is to dig. The schedule turns less on the pour than on what comes before it: the soil test, the permit review and the wait after the dig ticket goes in. I'll put your own figure in a written estimate after I see the site.
I come out, look at the site and write the estimate myself, listing what's included and what isn't, so you know what you're paying for before you sign.
When a footing needs a permit, we handle the application with the city's building office and set up the inspections. If we're not sure it needs one, we ask that office before we start.
California's licensing board counts forming, pouring, placing and finishing concrete as a concrete contractor's work. We're licensed and insured for it, and every job is backed by our satisfaction guarantee.
I start every footing estimate by asking what it has to carry and whether you have soil test results, because those two answers set how wide it goes. A wall and a single post load the ground very differently, and soft ground needs more width to spread the same weight. Before we break ground, we call in the dig ticket ourselves so the buried lines get marked.
Our crew digs the trench down to firm, undisturbed soil instead of raking loose dirt flat, because loose fill keeps settling after the concrete's in. We set the forms and the rebar, the steel bars that hold the concrete together when the ground pushes on it, then pour in the cooler part of the day so the top doesn't dry out weak. A crew lead runs the work, and I stop by while it's going. Here's the trade-off I'll name at the table. Nobody sees a footing once the wall goes up, so it's the first place people want to save, and it's the last place I'd cut, since everything above it depends on it.
Not every call needs a new footing. If an old one has already let a wall or slab drop, foundation raising may be the better fix, and when new footings have to go through an existing patio or slab, we open the trench with concrete cutting.
A wall or an addition sits on a continuous footing, a wider band of concrete that runs its full length and spreads the weight into the soil below.
A patio cover post, a pier or a column puts its load on one spot, so it gets a pad footing, a single block of concrete sized for that load alone.
Clay soil, in general, shrinks and swells as wet seasons follow dry ones, and sprinklers or a downspout soaking one spot can swell it under a footing later, so we check where water runs.
In state-mapped liquefaction or landslide zones, occupied buildings need the soil or slope checked and a design that answers for it. The city's permit review tells you if your lot's inside one.
Send the form and we'll get back to you within one business day. Then I come out, look at the site and write a free estimate, with no obligation to book.
Pace it off or measure it roughly, since footings are figured by the linear foot and even a ballpark length makes our first conversation more useful.
Tell us whether it's going under a wall, a post, a patio cover or an addition, because the load decides the kind of footing and how big it gets.
If the soil's been tested, keep the report handy for my visit. If it hasn't, we'll talk through whether your project should have one before we price it.
Example photos of trenches, forms, rebar layouts and finished concrete to point at when we talk through your project.
What homeowners ask most before a footing goes in, from price and soil tests to digging and the city's permit review.
Across the US, concrete footings usually run about $5 to $18 per linear foot, and that's a general market range, not our price. Where your job lands depends on how big the project is, how deep the footing goes and what the site is like. Your written estimate gives you the number for your footing.
Usually, yes, because a soil test done before work begins shows how to make up for ground that doesn't bear weight well. Weaker soil needs wider footings, and wider footings cost more, so the test helps set a real budget before you commit. It matters even more if your lot falls in one of the state's mapped hazard zones.
The person doing the work holds the DigAlert ticket, and when you hire a contractor, that duty legally falls on them. DigAlert asks for the call two working days before digging starts, not counting the day of the call, and it's free. Read the fine print on any contract to make sure it doesn't shift that job to you.
Review generally takes 15 business days after the city's Building and Safety and Planning Divisions get complete plans, and larger projects take longer. Applications and inspection requests go through the city's online portal, and if you're unsure which application your project needs, you can ask Building & Safety before you apply.
Curing, the stretch where new concrete is kept moist and left to gain strength, starts right after the pour and typically runs 3 to 7 days. That's a general figure for concrete, not a city rule, so leave room for it in your schedule instead of stacking the next trade right on top of the pour.
Call (909) 308-0181 or use the form for a free estimate, since the soil test, permit and dig ticket all come before the pour.