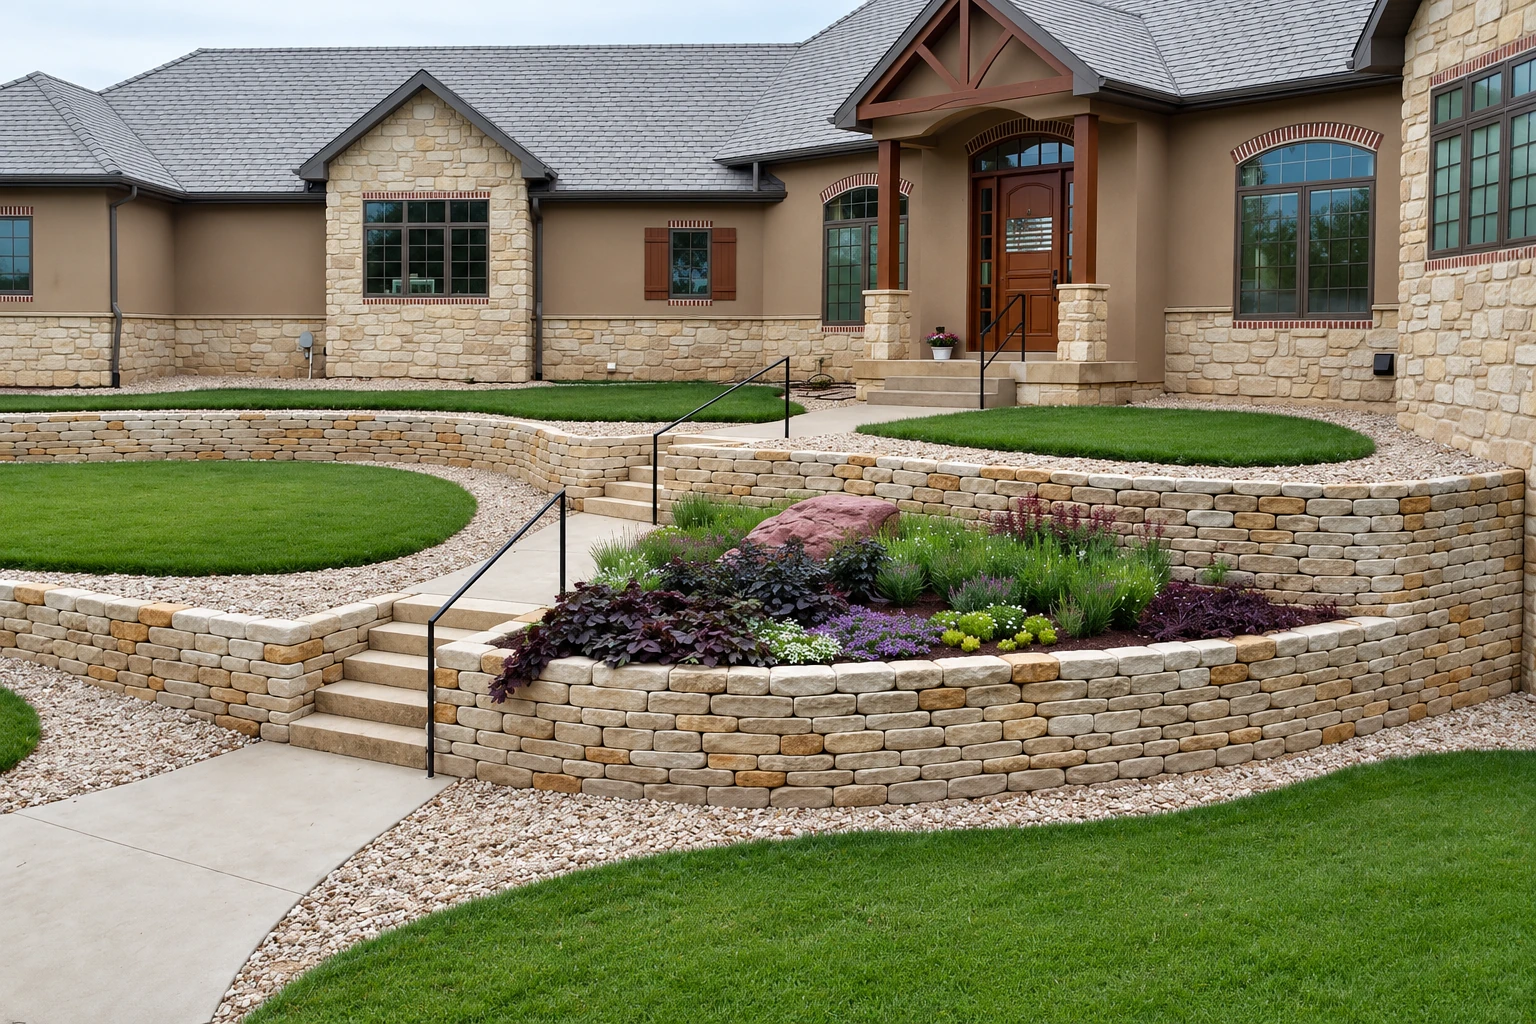
Concrete driveway building
We break out the old driveway, dig out and pack the base, and pour with control joints, cuts that give the slab a planned place to crack, so cracking follows the cuts.
Quality Chino Hills Concrete Company is a concrete contractor working in Covina, CA. We pour new and replacement driveways, patios, walkways, steps, garage floors and retaining walls for houses across the city.
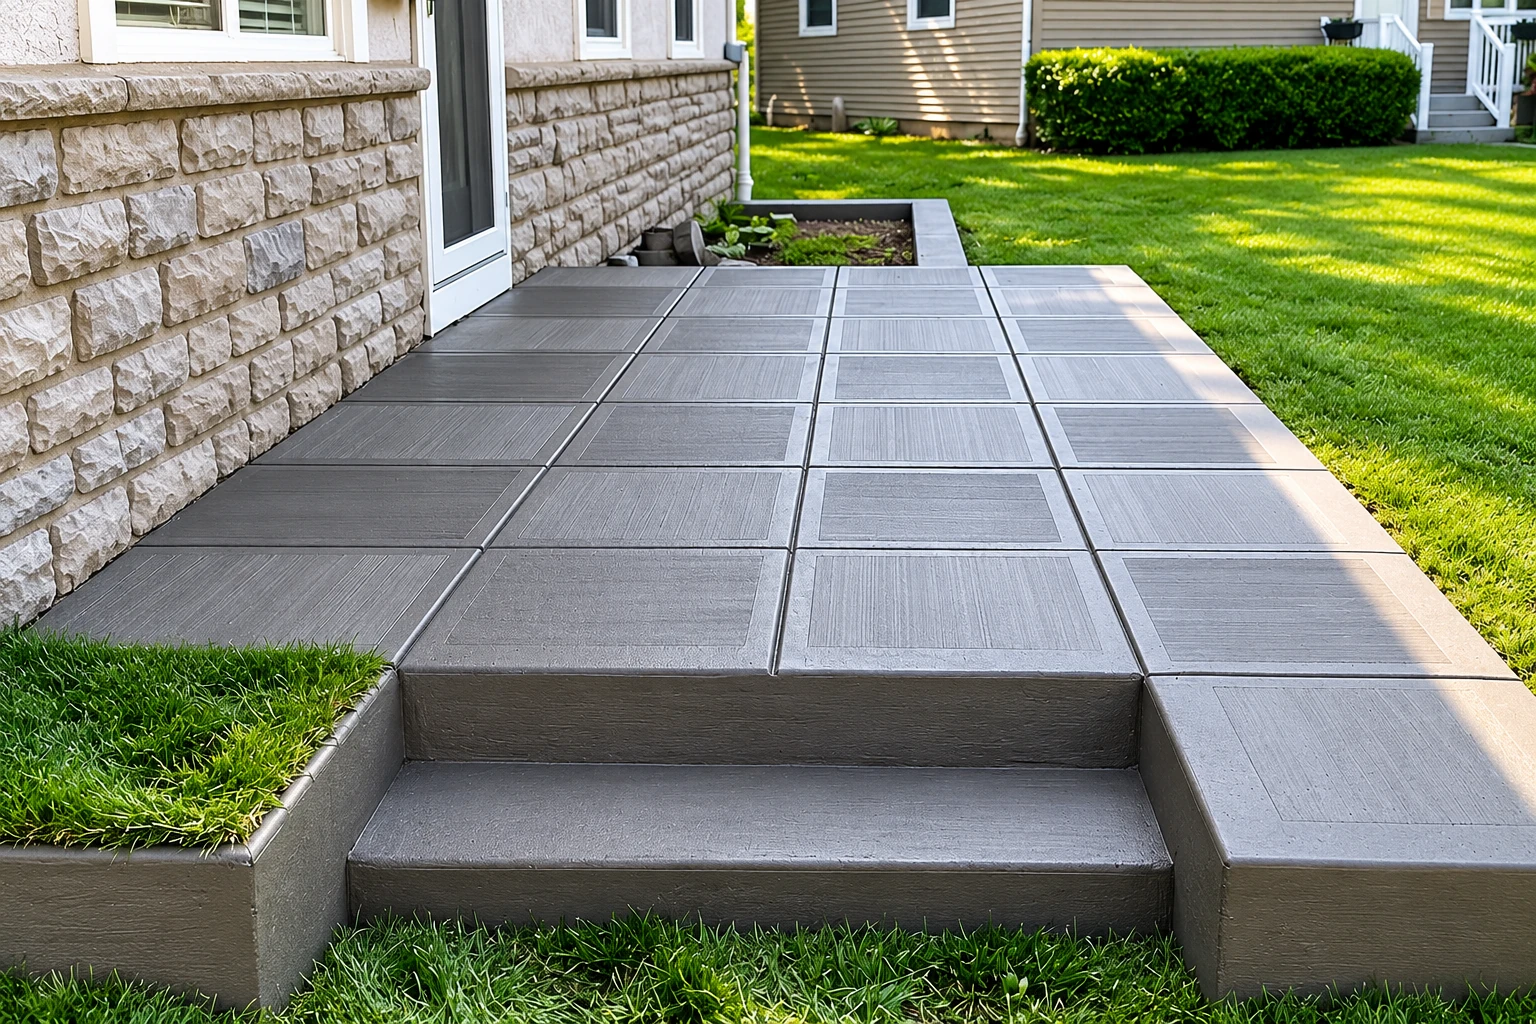
Covina is a compact city, about seven square miles in the East San Gabriel Valley, but not every Covina address belongs to the city. Some sit in county pockets, so the first thing I ask for is your address, because it decides whose approval your job goes through. Most calls here are the familiar ones. A driveway cracked across the middle, a back patio that's sunk toward the house, a front walk with a trip edge.
Concrete cracks, and I'd rather tell you that before you sign than after. We can't stop it, but control joints, the shallow cuts we make across a slab, give it a straight place to crack instead of a random one. What moves your price is the size, how much old concrete comes out, how much base work the ground needs and the finish, since stamping or color takes more labor than a broom finish, the light texture that gives shoes and tires grip. The schedule turns on approvals first, then the pour, then curing, the wait while the slab gains strength before you walk or drive on it. Your written estimate spells out what's included and what isn't.
We're a concrete contractor based in Chino Hills, CA, and Covina is one of the cities around it we work in, along with West Covina and Hacienda Heights. Covina's building office doesn't take West Covina addresses, which is one more reason the address comes first.
I come out, look at the slab and the ground, and write the estimate myself. A crew lead and our crew do the work, and I stop by while it's going.
If the budget gets tight, I'd cut the fancy finish before the base, because a dug-out, packed subgrade, the ground the slab sits on, is what keeps it from sinking.
When a job needs a permit, we file the application with the city or county office and set up the inspections. If we're not sure, we ask that office before we start.
We break out the old driveway, dig out and pack the base, and pour with control joints, cuts that give the slab a planned place to crack, so cracking follows the cuts.
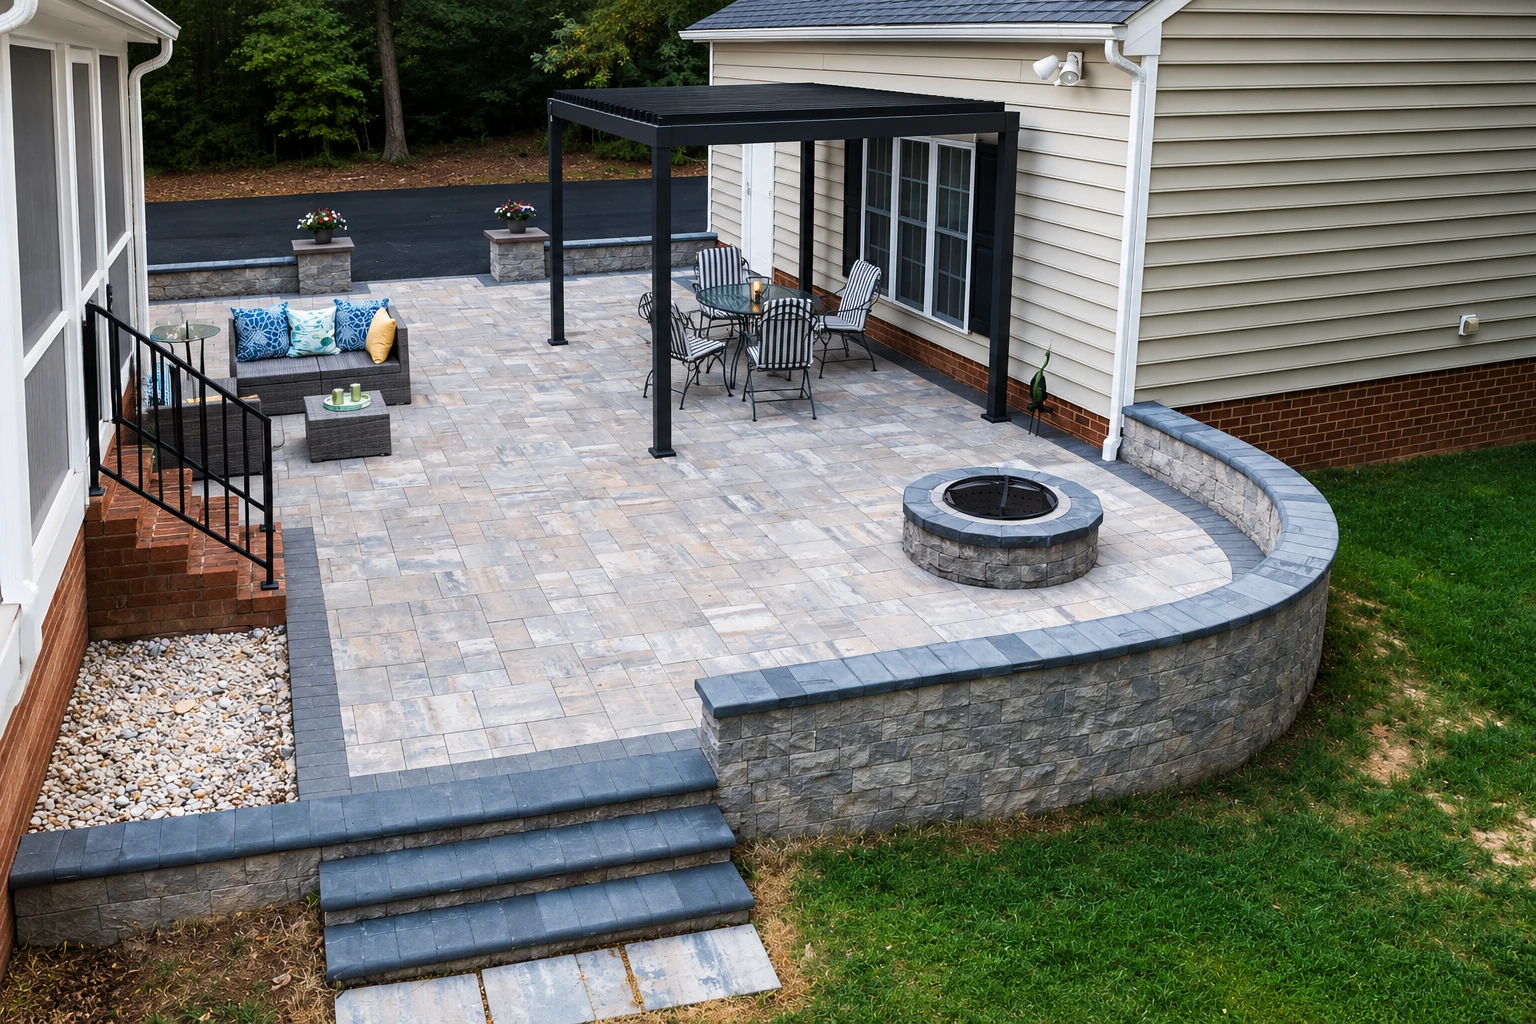
We check which way water runs across your yard before we set forms, so the new patio slopes away from the house instead of sending rain back toward the wall.
Stamped concrete is pressed with a pattern while it's still wet, so we size each pour to what the crew can stamp before the concrete starts to set up.
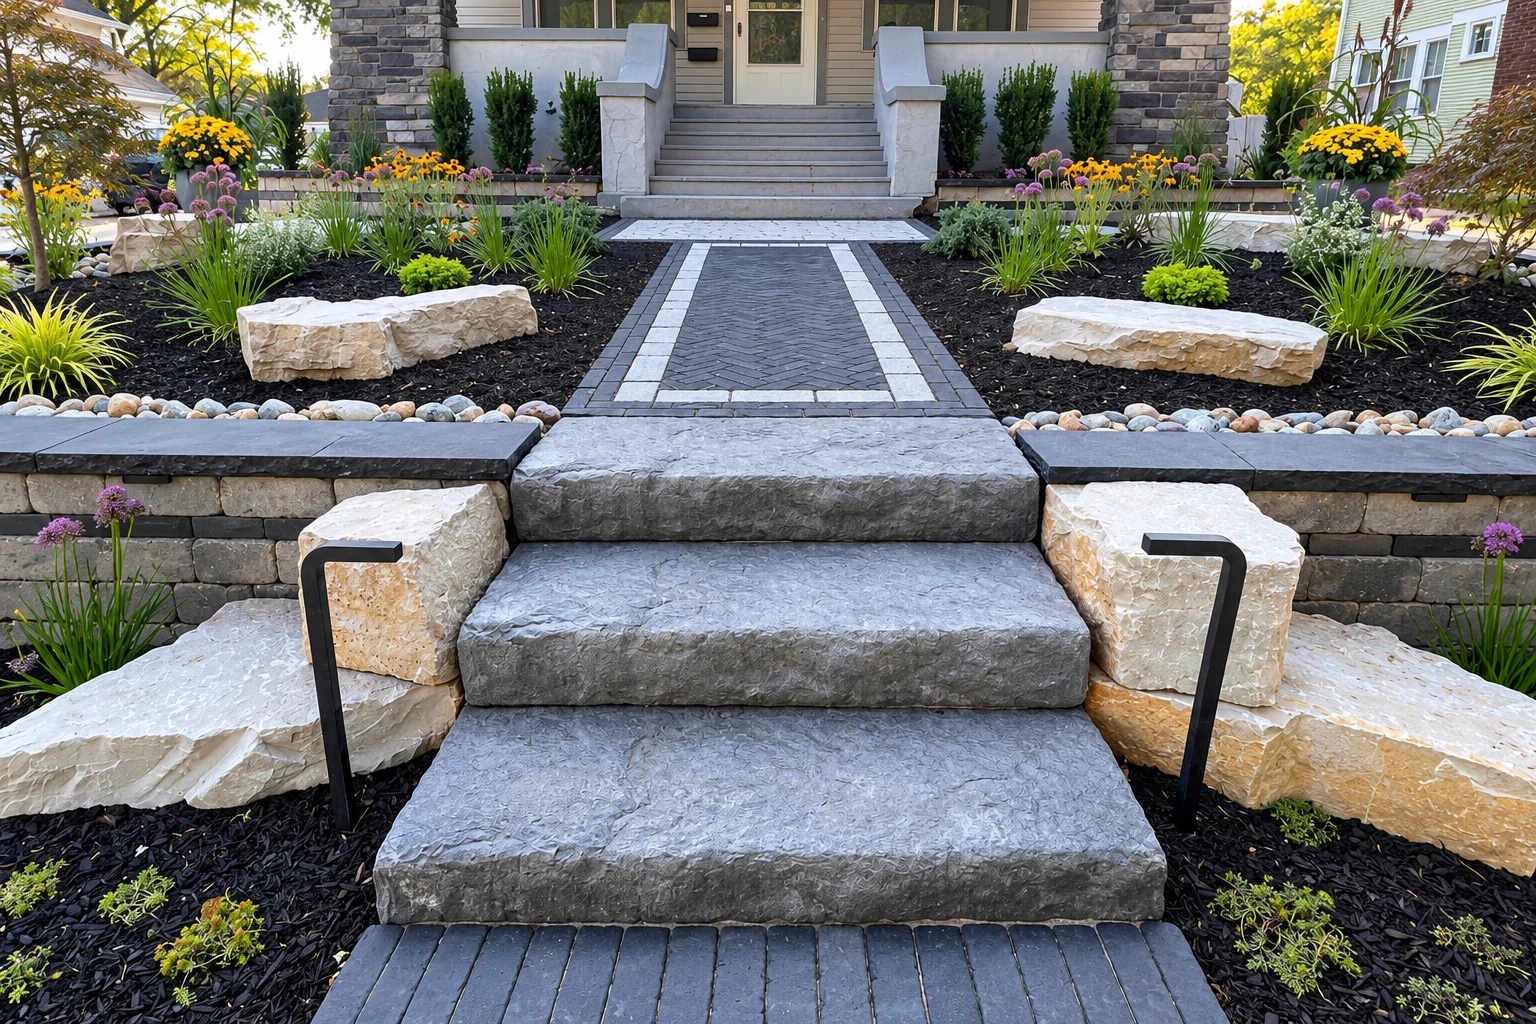
We replace front walks and side paths that have lifted or sunk into trip edges, with a packed base under them and a broom finish for grip.
We pour new garage floors and replace cracked or stained ones, with a vapor barrier where the job calls for it and a smooth trowel finish that's easy to sweep.
Exposed aggregate, color and saw-cut patterns change how a plain slab looks without changing how it's built, and we'll show you samples so you know what you're getting before the pour.
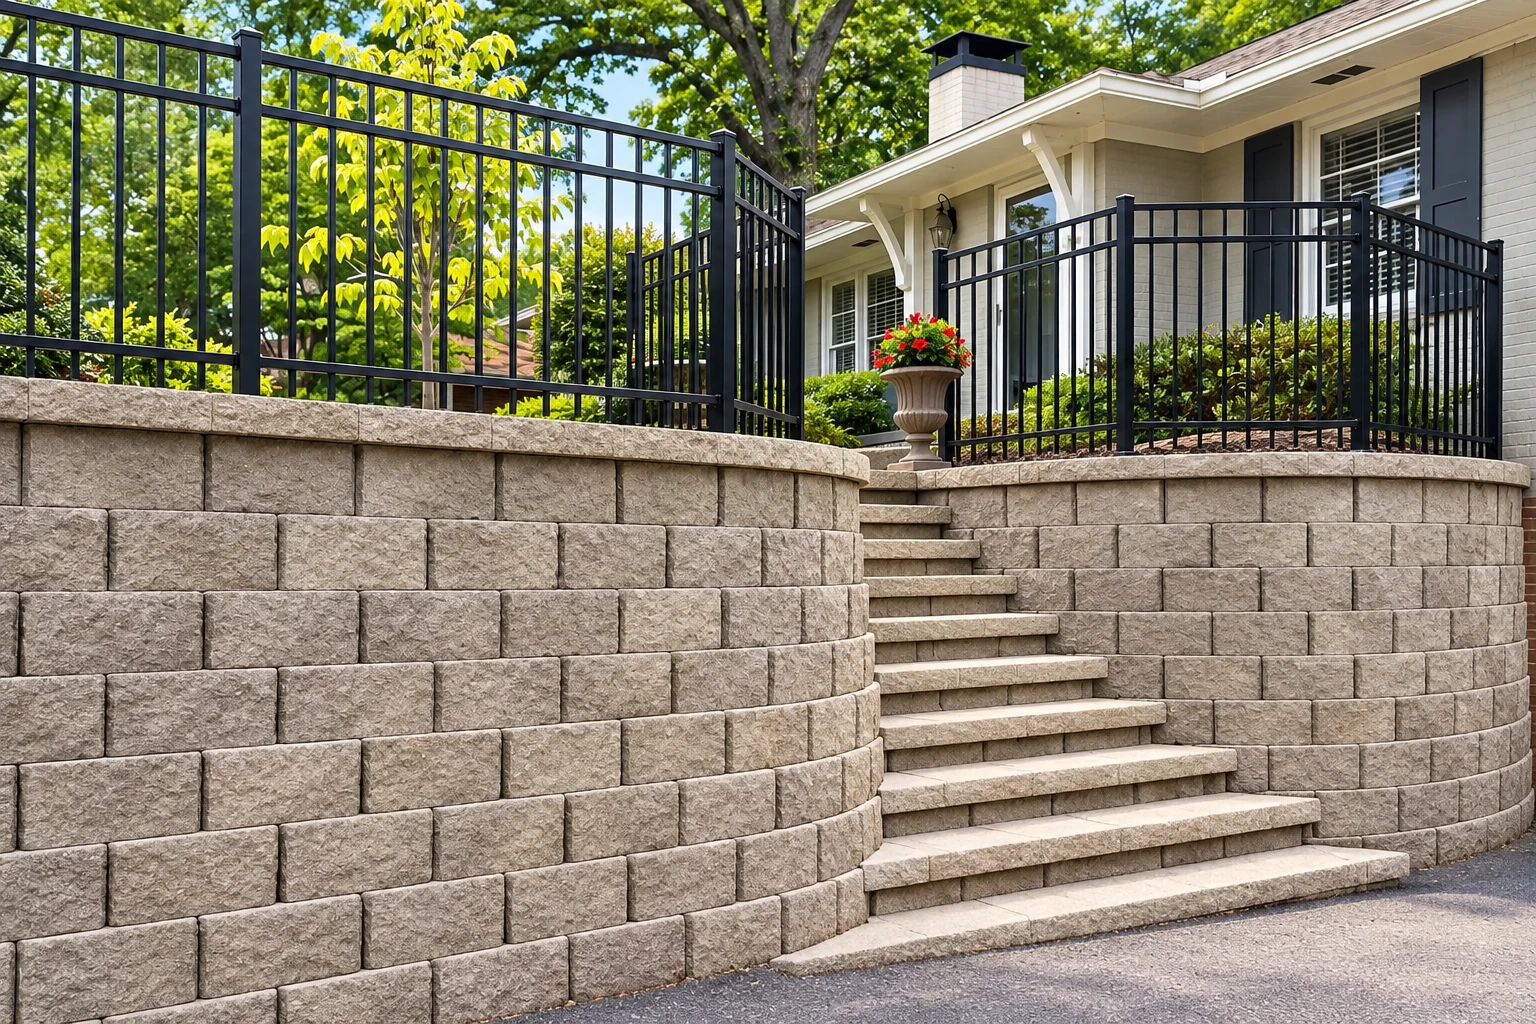
We build concrete retaining walls for sloped yards, with footings, rebar, the steel that holds the wall together, and drainage behind it so water doesn't build up and push on it.
We pour interior slabs for additions, workshops and converted rooms, set to the height of the floors around them so the new room meets the old one without a step.
A pool deck needs a textured surface for wet feet and a slope that carries splash water away from the pool and the house, so we plan both before we form it.
Front and back steps get even rises so nobody catches a toe, with rebar inside and a broom finish on the treads for grip when they're wet.
We pour slab foundations for additions, ADUs and outbuildings, with the subgrade compacted and the footings dug to the plans the building office approves.
We dig and pour foundations to the engineer's plans, and the forms and steel get inspected before any concrete goes in, so we schedule the pour around the inspector.
For larger lots and shared drives, we pour heavier sections where vehicles turn and park, and plan the drainage so water leaves the lot instead of sitting in a low corner.
We pour footings for walls, patio covers and additions, dug to the depth and width on the plans, because a footing is what the rest of the structure stands on.
When a slab or foundation has sunk, we look for the reason first, since lifting it without fixing the soil or drainage underneath usually means it settles again.
We saw-cut concrete for new doorways, plumbing trenches and damaged sections that need to come out, and we use water to keep the dust off your house and yard.
Send your address and what you're planning. We get back to you within one business day to set a time, then I come out and write a free estimate with no obligation to book.
The estimate is free and done at your property, because I need to see the slab, the slope and the access before I can price it straight. There's no pressure to book.
You get it in writing with what's included and what isn't, so tear-out, base work and the finish don't turn into surprises after you sign.
We're licensed and insured, and our work is backed by our satisfaction guarantee. I'd rather you ask about either one at the kitchen table than wonder about it later.
These are the questions Covina homeowners ask before a driveway, patio or wall, answered from what the city and the state lay out.
You can check on the city's address jurisdiction page. The city counts 11 county pockets inside Covina, and in those Los Angeles County handles planning and building, so LA County Public Works issues the permit instead of Covina's Building & Safety Division. Some pocket addresses still get Covina Water, so the water bill won't settle it.
Plan on it. The city's permit handout lists flat work among items that don't need a building permit, but it still requires Planning Division approval for them. If the work reaches the street, or sits near a front property line with no sidewalk, it starts with a check-in with the city's engineering staff. We confirm how your job is treated before we start.
Yes. The city requires a Planning Wall and Fence approval for every wall and fence, whatever its height or location, and the City Building Official issues the building permit after that. Retaining walls and walls over 6 feet tall also need structural plans. That all comes before any digging, so we build it into the schedule from the first conversation.
They need a current California contractor's license in the right classification, shown with the state's pocket card. The city also asks for photo ID, proof of workers' compensation insurance and a current City of Covina business license. The Contractors State License Board is the state office that licenses contractors, so ask to see that card before you sign with anyone.
The Contractors State License Board says a down payment on a home improvement job is no more than $1,000, and smaller contracts get a lower cap. After that, payments are listed in the contract and tied to work done or materials delivered. If someone wants a lot more up front, that's a good reason to slow down.
These are the cities with their own page on our site, not the only places we work. If you don't see your city listed, call (909) 308-0181 and ask.
Share the address and the work you have in mind by phone or the form, so I walk your property already knowing whose rules apply.