Everything stays on your lot
The city's plan rules keep every part of the wall inside your property line, including the footing, any fill brought in and the drains, so I measure from the line before we design anything.
Soil creeping down your slope or an old wall starting to lean? We plan the drainage first, then pour a wall built to hold the hill.
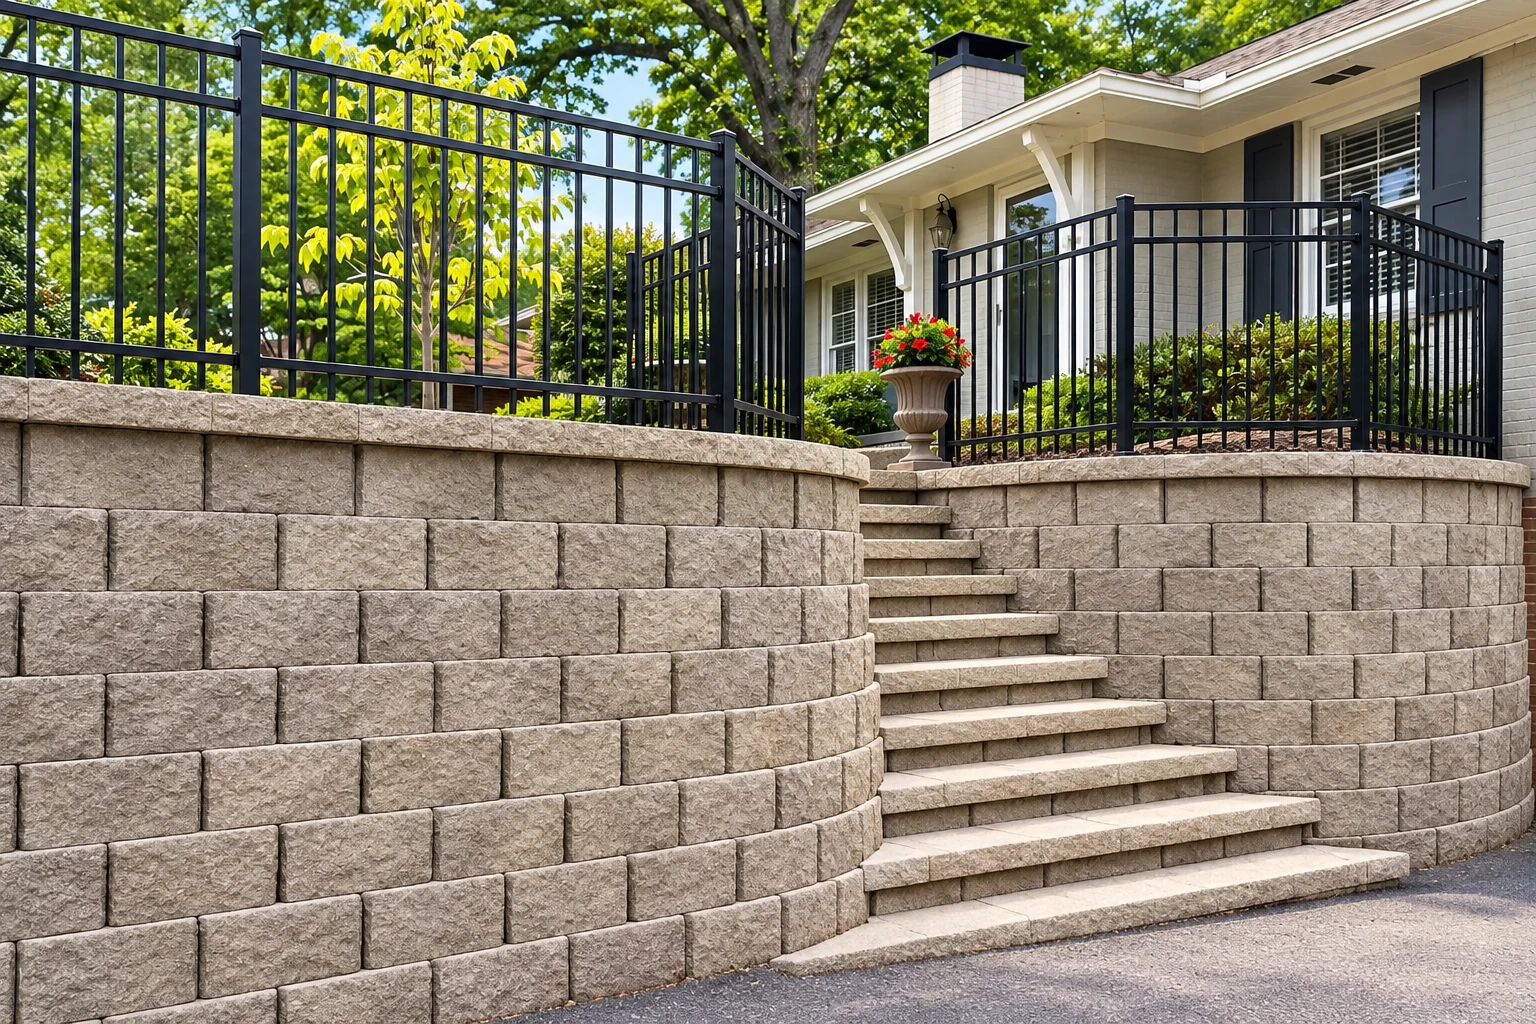
A concrete retaining wall in Chino Hills is a poured, steel-reinforced wall, an upright face on a flat base shaped like an L or a T, that holds the soil on your slope so it doesn't wash out or slide.
Most people call Quality Chino Hills Concrete Company because a slope is creeping onto a patio, an old wall is leaning, or they want flat yard where there's a hill. I'll say the uncomfortable part first. A poured wall is serious work, it often needs an engineer's plans behind it, and sometimes it isn't the wall you need at all. We're based in Chino Hills and work in the cities around it, so if you don't see yours listed, call and ask.
The price moves with the wall's height and length, whether an old wall has to come out first, a curved line, a stamped or colored face and how hard your soil is to dig and hold back. The schedule turns mostly on paperwork, because a wall that needs engineered plans, a soils report and a city permit can't start until those are done, and after that on the weather. You get your own figure in writing at the estimate.
California's licensing board defines a concrete contractor as one who forms, pours, places and finishes concrete, and that's exactly the work our crew does on your wall. We're licensed and insured.
When your wall needs a permit, we file the application with the local building office and set up the inspections, and if we're not sure it needs one, we check with that office before starting.
I come out to look at your slope and write the estimate myself. A crew lead and our crew build the wall, and I stop by while the work is going so nothing drifts from the plan.
The first thing I settle at your slope is whether it needs poured concrete at all, and I'll tell you if a stacked block wall would hold it for a lot less. When it does need concrete, I plan the drainage before anything else, because to me a wall is only as good as the drainage behind it.
Our crew digs out for the base, ties in rebar, the steel that keeps the concrete from cracking apart under the soil's push, then sets the forms and pours the face and base. The concrete cures, a waiting period while it gains strength, before we backfill. Behind the wall goes a drain and clean gravel instead of the dirt we dug out, so water has a way down and out rather than piling up against the wall.
If the budget gets tight, the base and the drain are the last places I'll cut, because nobody sees them once the wall is up and they decide whether it stays straight. A plain face instead of a stamped or colored one saves money without that risk. A wall often makes room for something flat, like level ground for one of our concrete pool decks on a hillside lot or a pad for concrete floor installation in a new shop or room.
The city's plan rules keep every part of the wall inside your property line, including the footing, any fill brought in and the drains, so I measure from the line before we design anything.
The city's retaining wall handout from 2017 asks for calculations signed by an engineer or architect, so the wall's size and steel come from real numbers, not a guess at the job site.
The same handout asks for a soils report by a soil or civil engineer, or your lot's values from an approved tract soils report, because the ground decides how hard it pushes.
State maps mark areas where liquefaction, wet ground losing its strength, may happen in a strong earthquake, and a wall in a mapped zone may need that studied and dealt with during permitting.
We get back to you within one business day, then I come out, look at your slope and write your free estimate on site. There's no obligation and no pressure to book.
Send the wall's rough length and height and a few photos of the slope, so I can spot drainage and access questions before I ever walk your yard.
If your neighborhood came with a tract soils report, dig it out and have it handy, because it may answer the soils question the city asks about before your wall is designed.
Your estimate comes in writing with what's included and what isn't, so you can hold it next to other bids line by line. Our work is backed by our satisfaction guarantee.
These example photos show wall faces, finishes and backyard layouts worth talking through, from plain poured walls to stamped faces and terraced slopes.
Straight answers to what homeowners ask about permits, cost, drainage and wall type before a retaining wall goes in.
The city's FAQ says retaining walls require building permits, but its 2017 handout exempts walls up to 3 feet tall with level ground behind them and no cut into a slope. Since those two don't line up, check the current rule with the city before counting on the exemption. If your wall needs a permit, we take care of it.
A 3-foot-high poured concrete retaining wall in the Los Angeles area usually costs about $50 to $54 per square foot installed. That covers site prep, digging, filter fabric, ready-mix concrete, gravel backfill and steel, so check every bid against that list. The price drivers noted above push it up, and your own figure comes in our written estimate.
Most retaining walls fail from pressure as water builds up in the soil behind them. Some sticky clay soils add to it by pushing sideways harder as they get wetter, and a wall designed without that pressure in mind can lose stability, even to the point of failing. That's why drainage is the first thing I plan.
Choose the type your slope actually needs, because a dry-laid wall of stacked block or stone with open joints costs much less than poured concrete. Poured, reinforced concrete is the structural choice when the slope calls for it. I'll tell you at the estimate which one fits your yard, even when it's the cheaper one.
Structural walls need weep holes, small openings that let water out from behind the wall, but they're likely to clog over the wall's life. Research on wall drains found that maintainable drains, ones built to be cleaned out, keep a wall draining more reliably, so if you're planning for the long run, ask us about adding them.
Call (909) 308-0181 any day of the week, early or into the evening, or use the form, and I'll come look at your slope.